Thoughtfully scaled. Beautifully appointed. Entirely your own.
Luxury,
Made Personal
Grand where it matters. Intimate where it counts.
The most extraordinary homes aren't defined simply by their size. They're defined by how beautifully they live.
The Rylie offers a fresh approach to custom luxury — pairing the architectural character of an established Frusterio design with the freedom to personalize the home around your own life.
Generous without being overwhelming. Sophisticated without being formal. Thoughtfully designed for everyday living, effortless entertaining and the moments in between.
Offered from $2,695,000
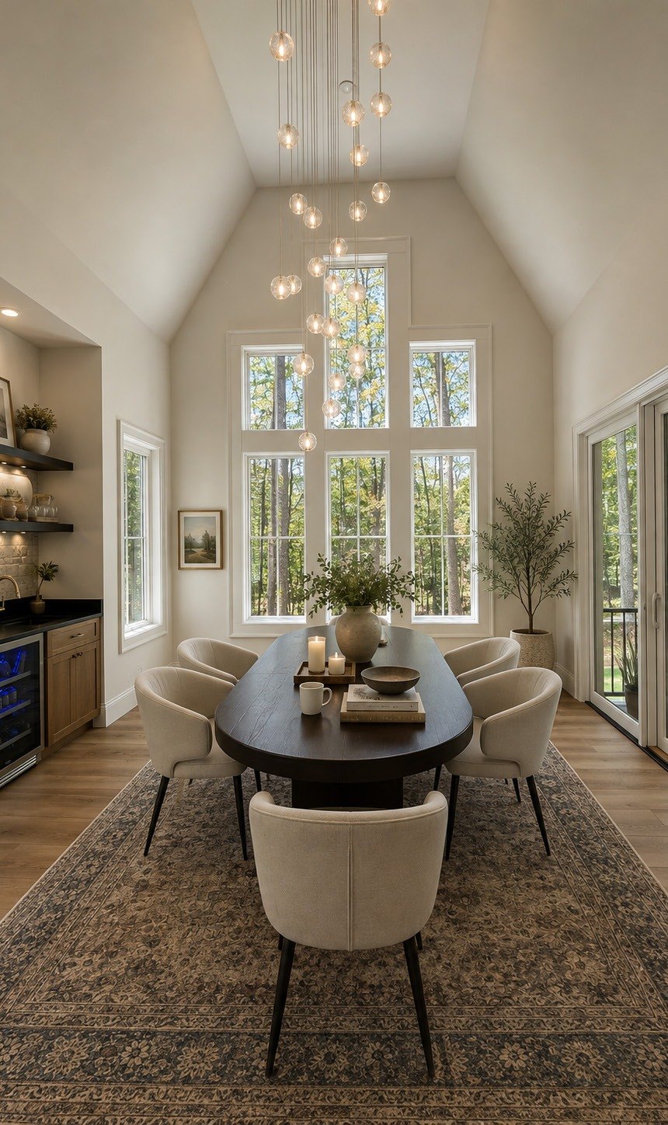
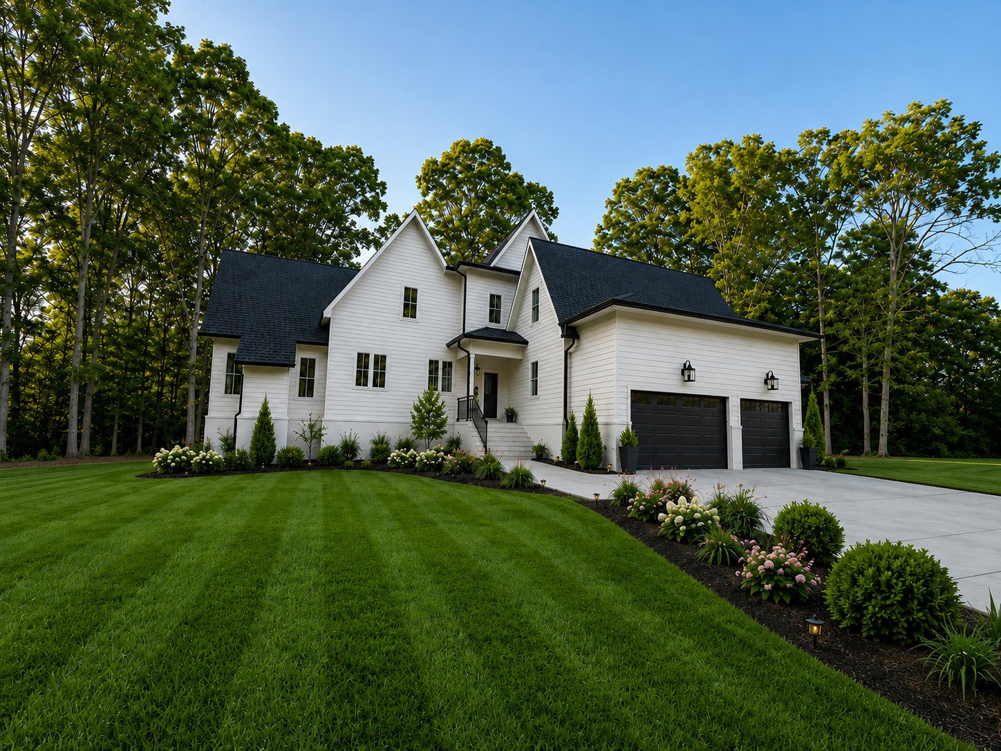
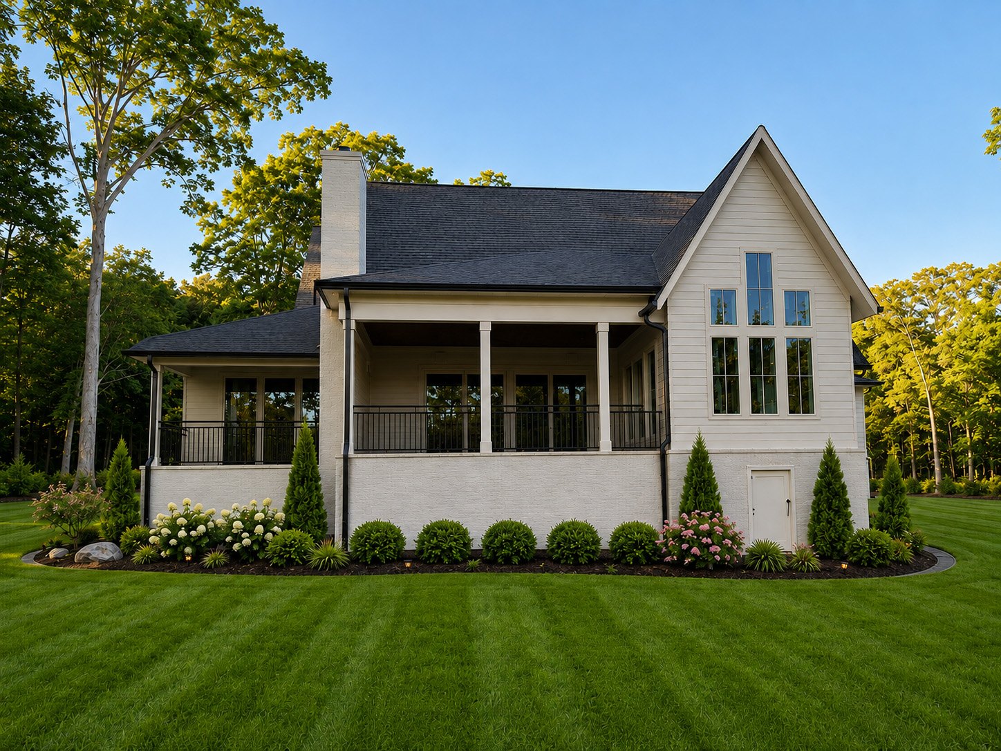
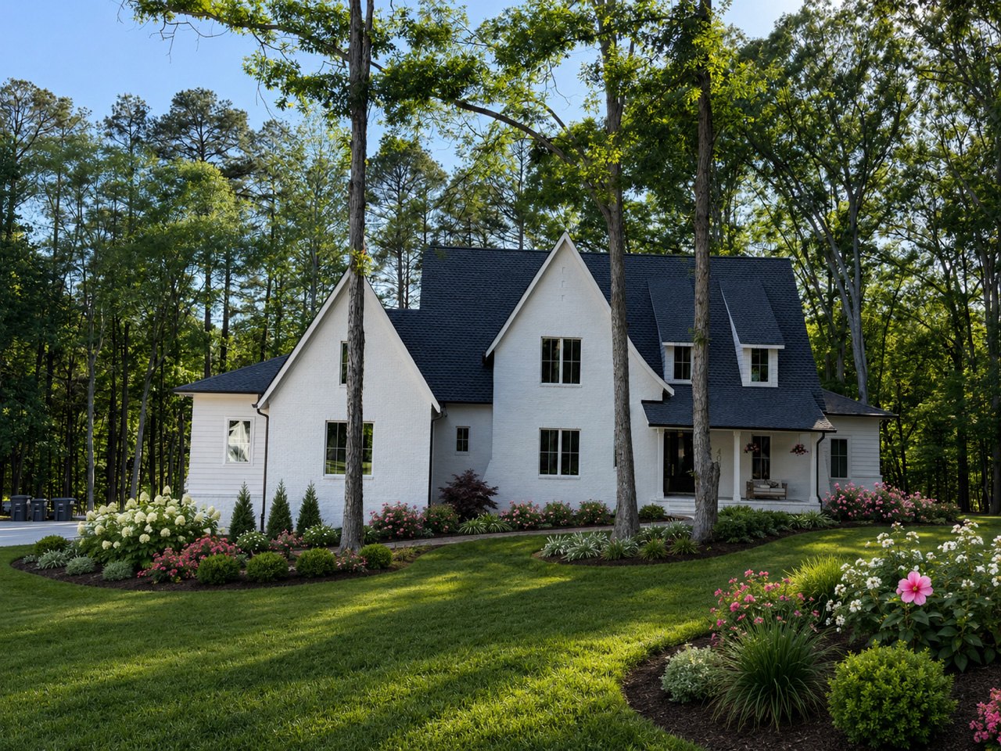
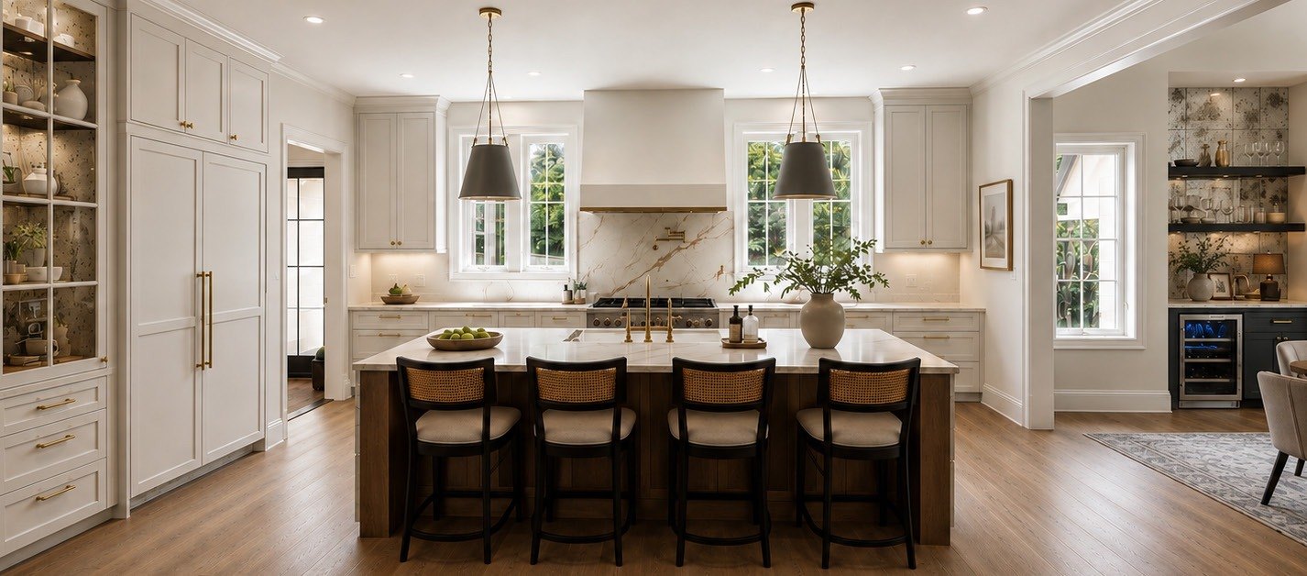
Representative photography. Images are provided for illustrative purposes only. The proposed residence at 8806 Bartlett Road has not been constructed; plans, materials, finishes, selections and details may vary and may be customized by the buyer.
The Experience
Gather
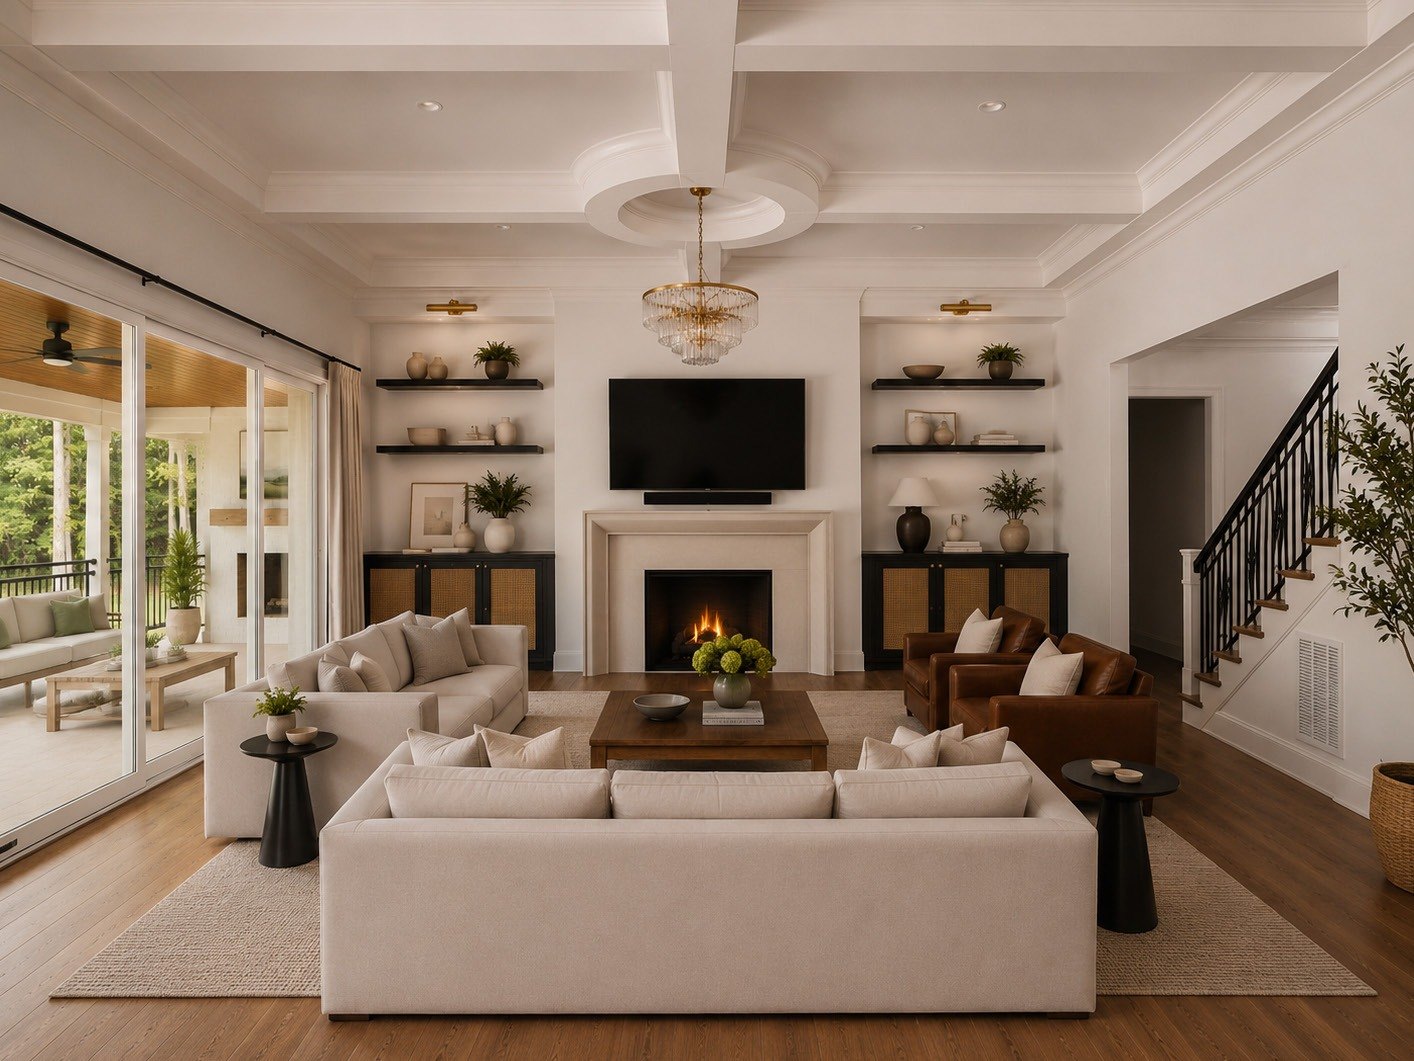
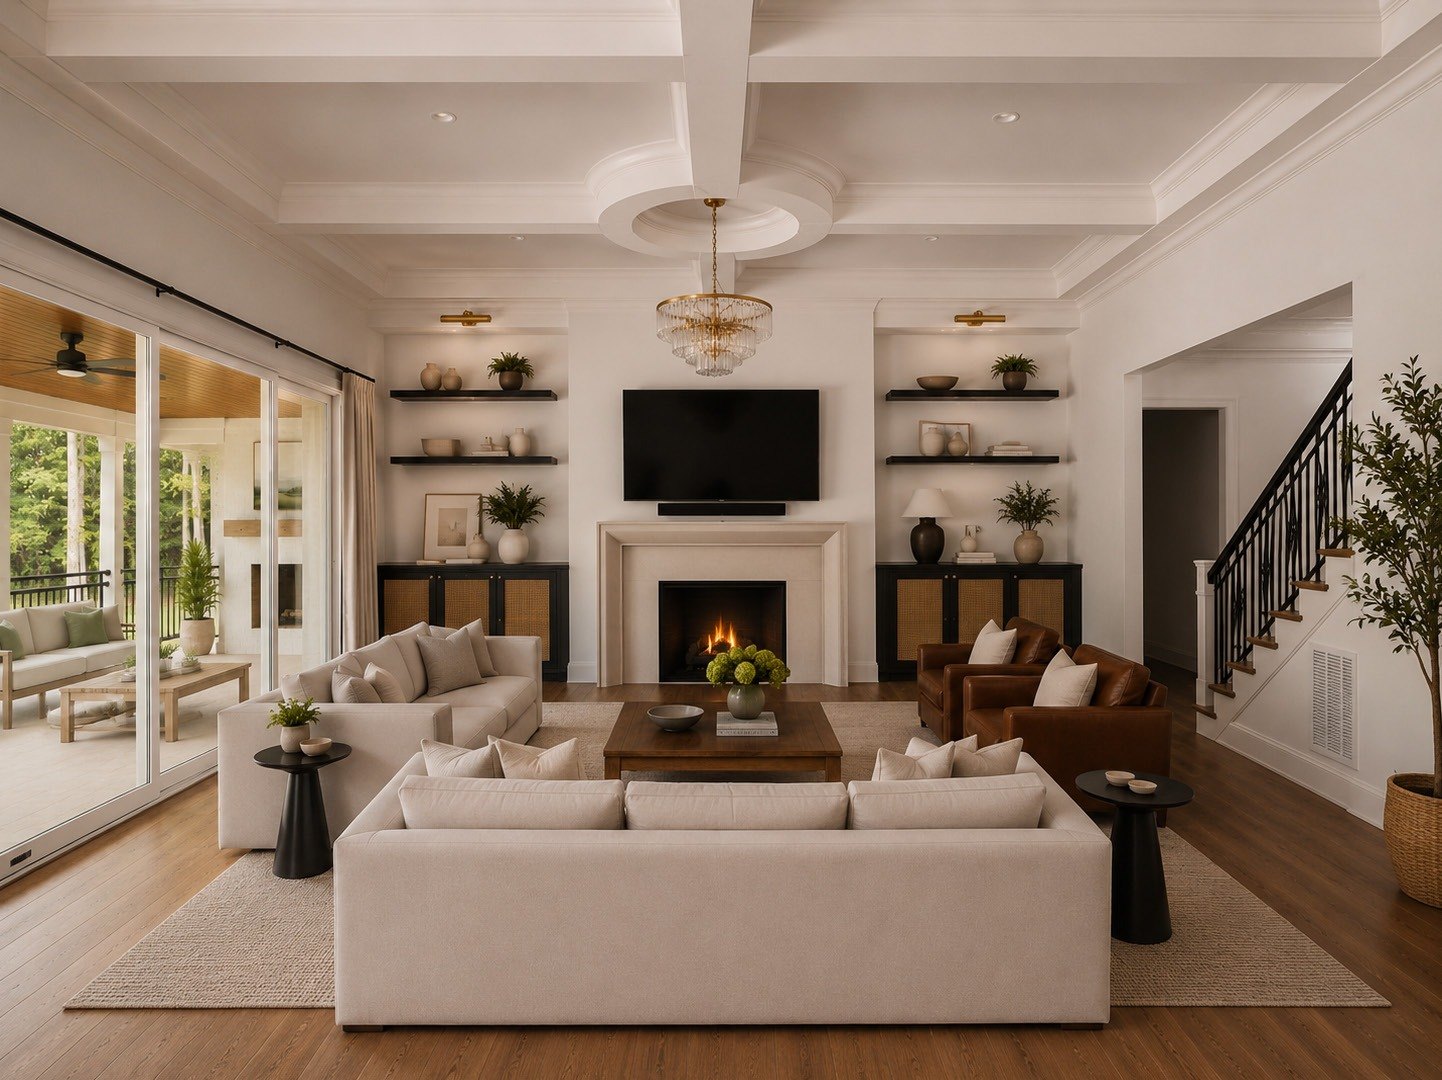
A dramatic living room is designed to open through an approximately 16-foot sliding door, creating a natural connection between the interior and covered outdoor living.
A gas fireplace in the living room and a second fireplace on the rear porch extend the experience across the seasons.
Create
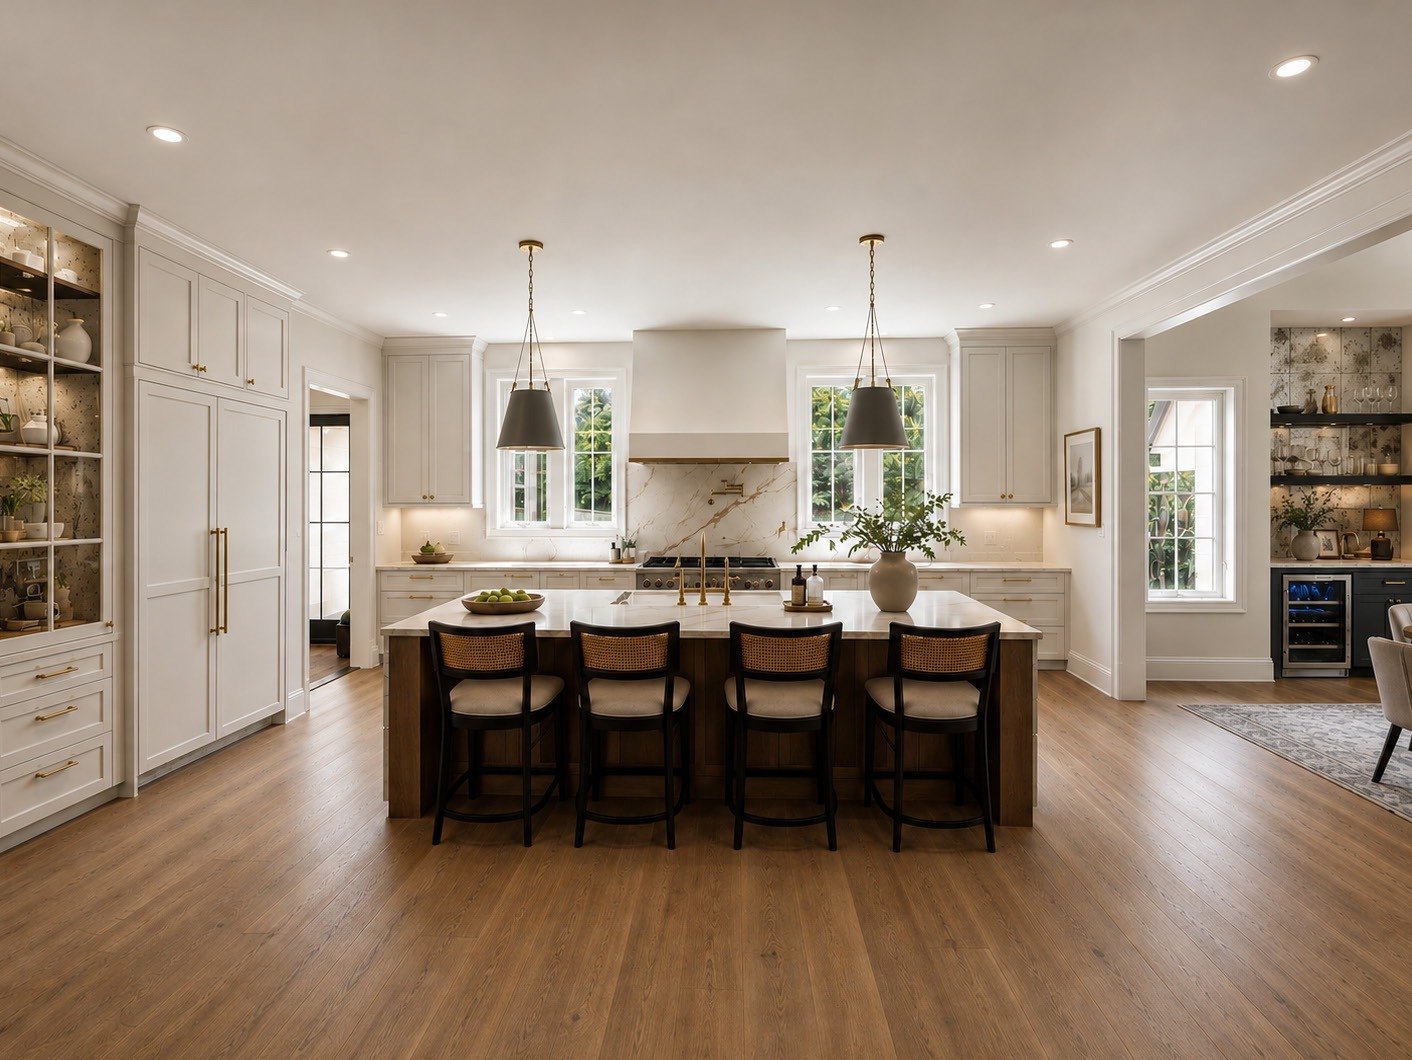
The custom kitchen is supported by a dedicated scullery with additional cabinetry and a second sink.
The proposed tailored JennAir appliance package includes a 48-inch dual-fuel range, paneled dishwasher, 48-inch custom paneled refrigerator/freezer, steam oven and beverage refrigeration.
Retreat
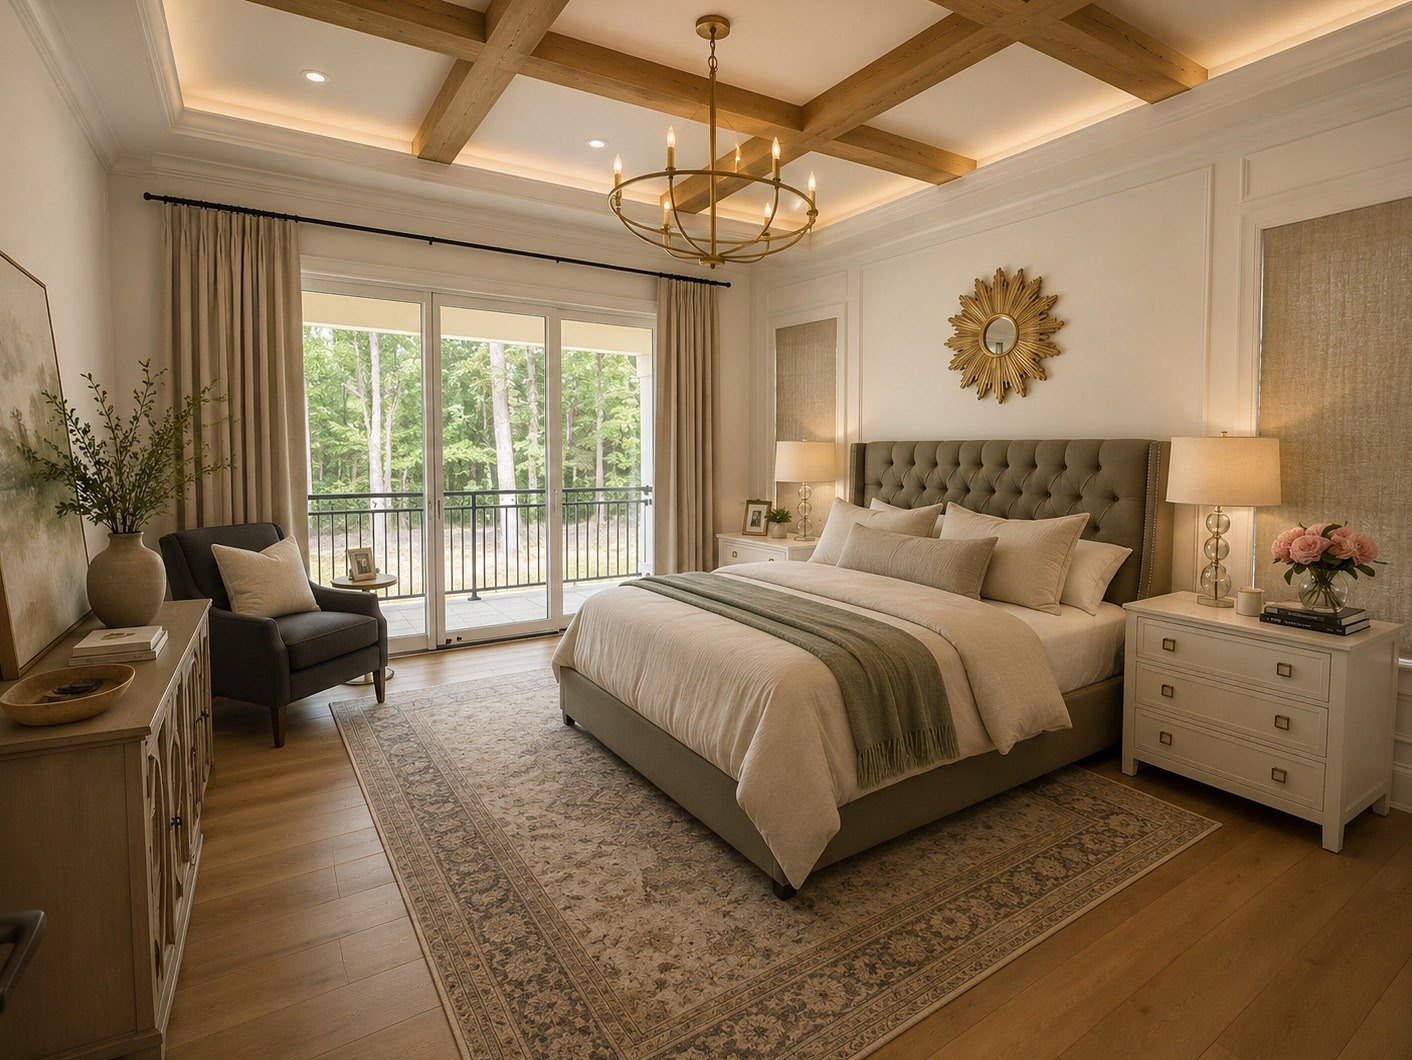
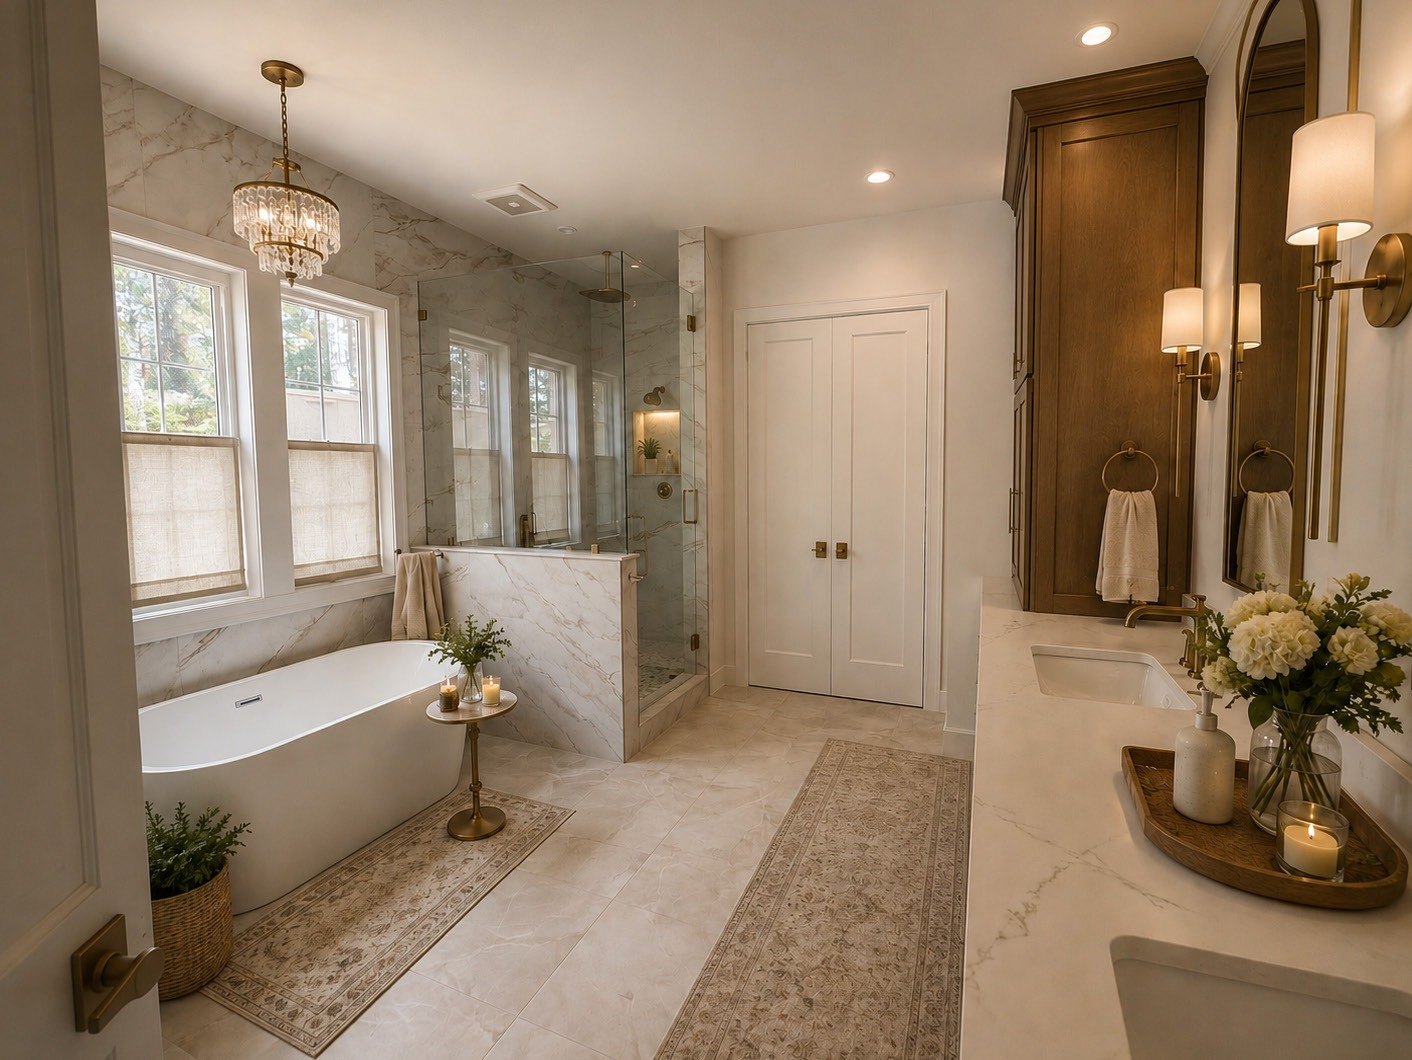
The main-level primary suite is designed as a private destination, enhanced by architectural millwork and a curbless shower concept with dual shower heads, hand shower and separate controls.
Welcome
A second main-level bedroom gives guests or multigenerational living real independence, while three additional bedrooms upstairs provide separation without disconnecting the home.
The Setting
Five Acres. Endless Possibility.
At Bartlett Road, an approximately five-acre homesite opportunity creates the kind of privacy, breathing room and sense of arrival that has become increasingly difficult to find near Charlotte.
The setting gives architecture and landscape room to breathe while keeping daily life connected to Mint Hill and the greater Charlotte area. It is a place for a home that feels private without feeling remote.
Room to live. Room to entertain. Room to make it yours.
The Architecture
European Character. Modern Living.
Inspired by Country French, European and Tudor architecture, Frusterio Design's Rylie brings timeless exterior character together with a floor plan created for contemporary life.
Approximately 4,315 square feet unfold across two levels, with five bedrooms and five baths. The main level includes both the primary suite and a second bedroom, creating meaningful flexibility for guests, multigenerational living, a private office or a more accessible long-term living arrangement.
The home's scale is substantial enough for guests and entertaining, yet intentionally composed so that daily life still feels comfortable and connected.
Customization
Begin With a Vision. Make It Yours.
The Rylie provides the architectural starting point. What comes next is personal.
The buyer may fully customize the proposed residence to reflect individual tastes, priorities and lifestyle. Interior finishes, cabinetry, fixtures, surfaces and other design selections can be tailored as part of the custom-building process, subject to final plans, engineering, builder approval and pricing.
Rather than adapting your life to someone else's version of luxury, this is an opportunity to participate in creating your own.
Craftsmanship
The Difference Is in the Details.
The proposed specification pairs visible craftsmanship with the quality behind the walls: site-finished white oak hardwoods, custom cabinetry, extensive millwork, solid-core doors, metal-clad windows, an eight-foot mahogany entry door with Flemish glass, cedar architectural detailing, stained garage doors, designer-selected tile and frameless shower enclosures.
Construction specifications also include AdvanTech radiant-barrier roof sheathing, AdvanTech subflooring, high-efficiency Trane HVAC systems, tankless gas hot water with recirculation, energy-efficiency testing, a crawlspace and structural/geotechnical inspections as outlined by the builder.
Because true luxury isn't only what you see. It's the quality you continue to appreciate long after you move in.
Selected Proposed Features
- Frusterio Design Rylie plan, approximately 4,315 square feet
- Five bedrooms and five baths across two levels
- Main-level primary suite plus a second main-level bedroom
- Three-car garage with stained doors
- Black exterior / white interior metal-clad windows
- Eight-foot stain-grade mahogany front door with obscured Flemish glass
- Approximately 16-foot sliding door at the living room
- Gas fireplaces in the living room and on the covered rear porch
- Site-finished 3-1/4-inch white oak hardwood flooring
- Custom kitchen, scullery and extensive all-wood cabinetry
- Tailored JennAir appliance package
- Designer-selected tile and frameless shower glass
- Curbless primary shower concept with dual shower heads and hand shower
- Picture-frame molding and faux-beam details in selected rooms
- Custom built-in mudroom cubbies and site-built closet systems
- High-efficiency Trane HVAC systems
- Tankless gas hot water with recirculation
- Crawlspace and enhanced energy-efficiency package
- Electric-vehicle charging prewire in garage
- Buyer customization available throughout the design and selection process
Location
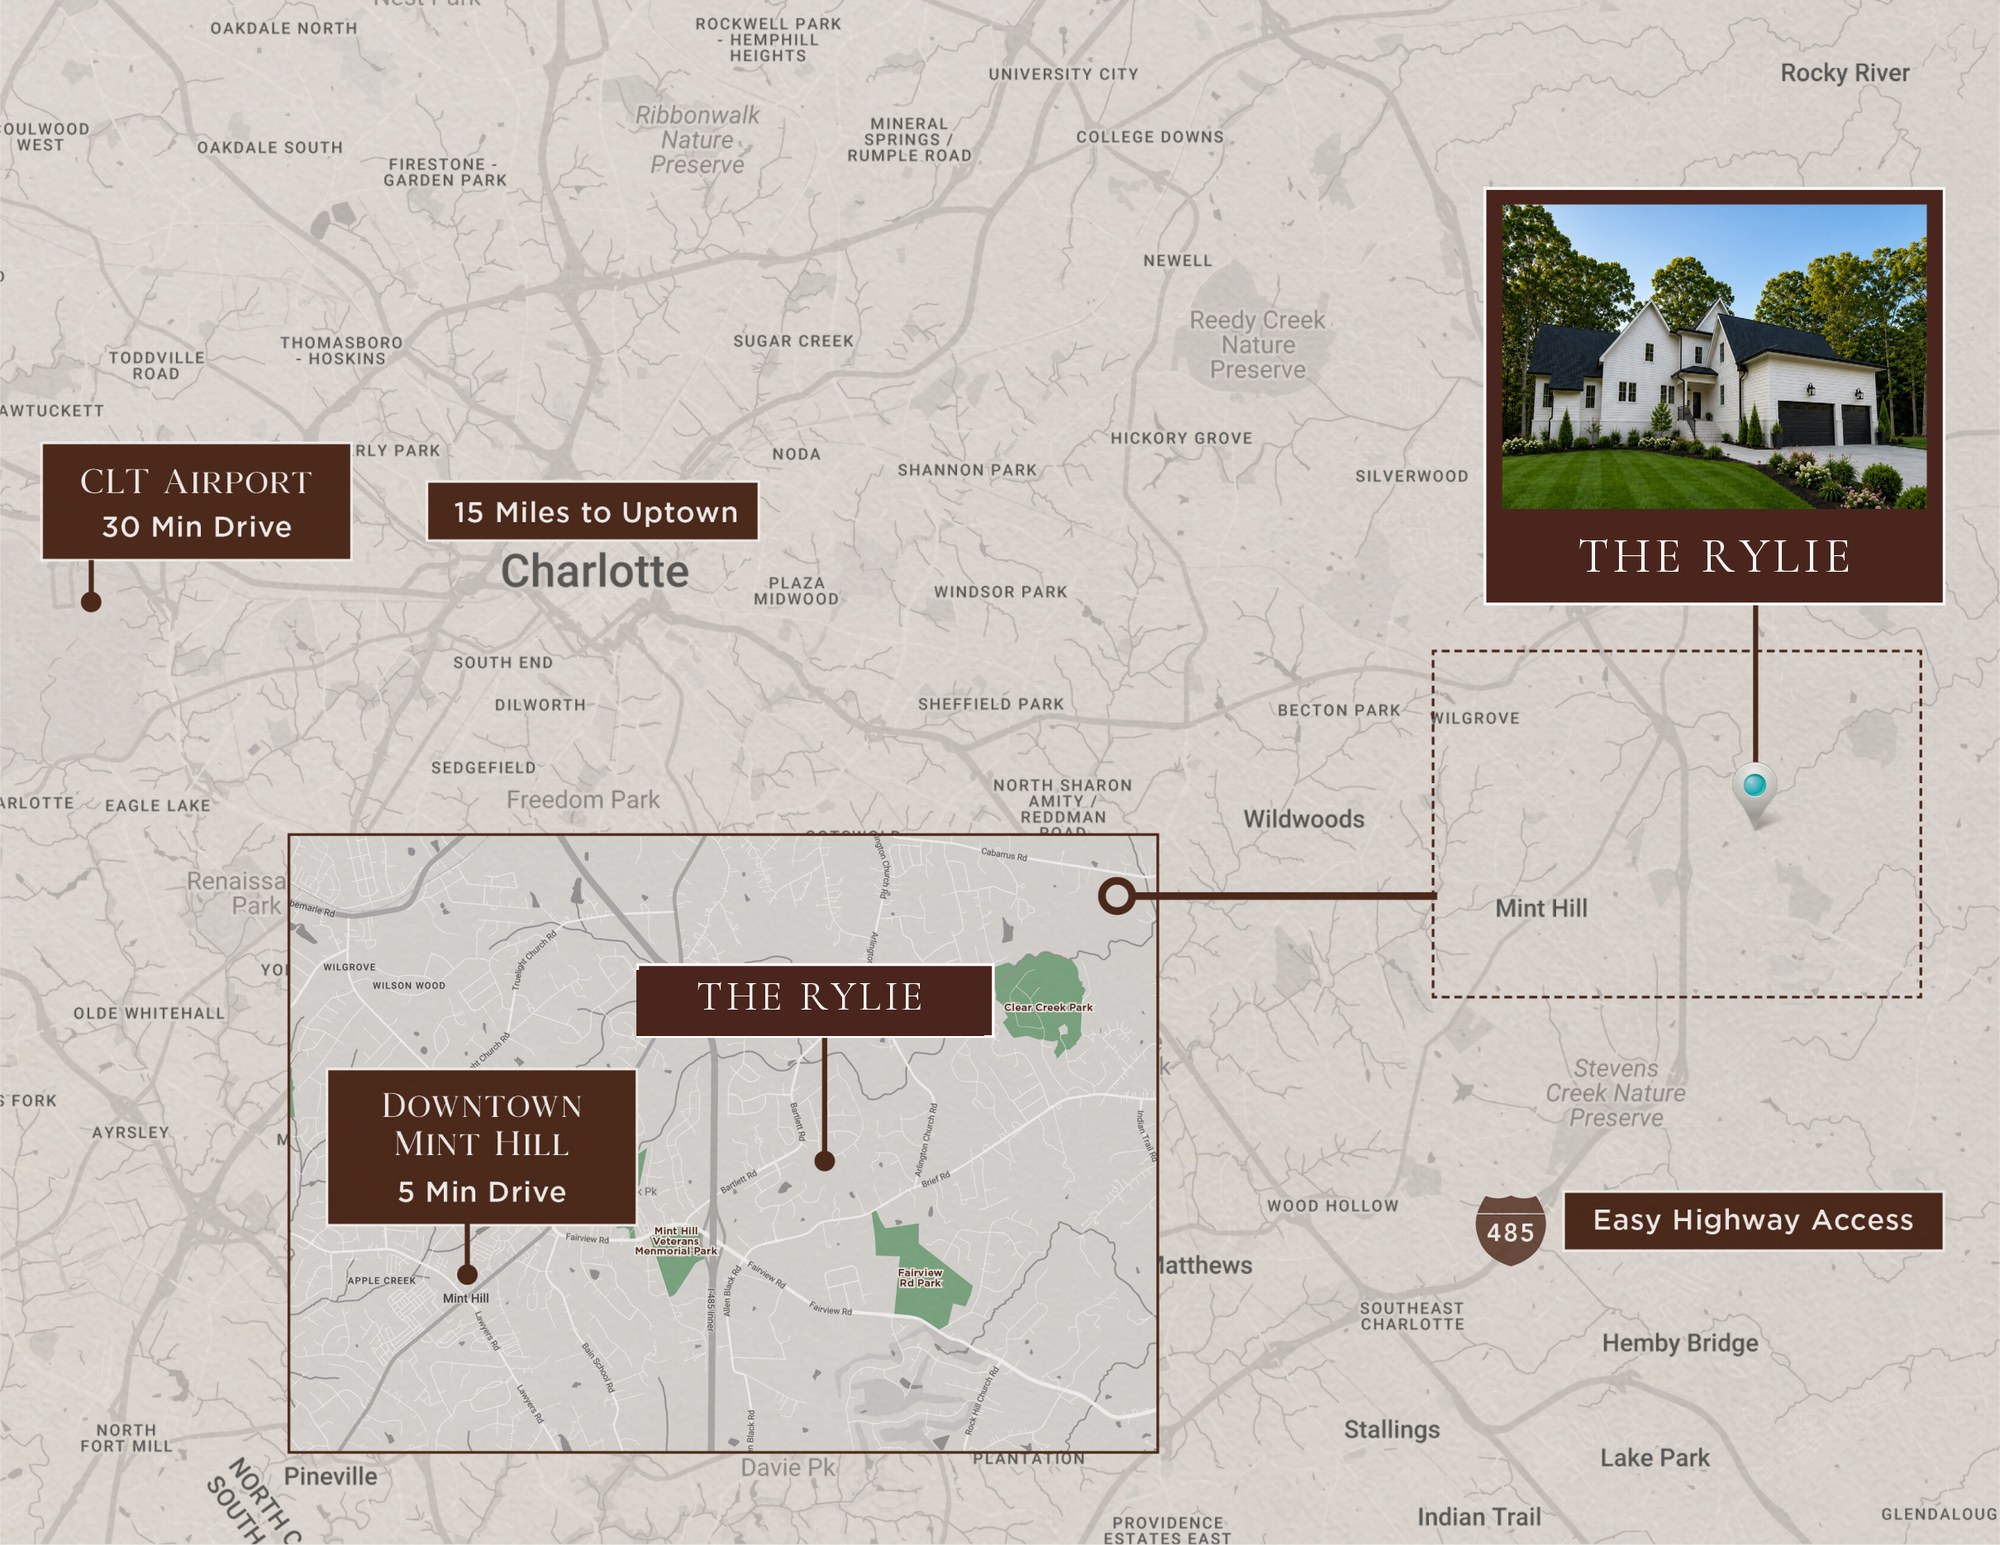
Experience the charm of Mint Hill, where peaceful, wooded surroundings meet a growing collection of local favorites, parks, everyday conveniences, and nearby city conveniences, offering the perfect balance of privacy, nature, and accessibility.
Your New Favorite Local Scene
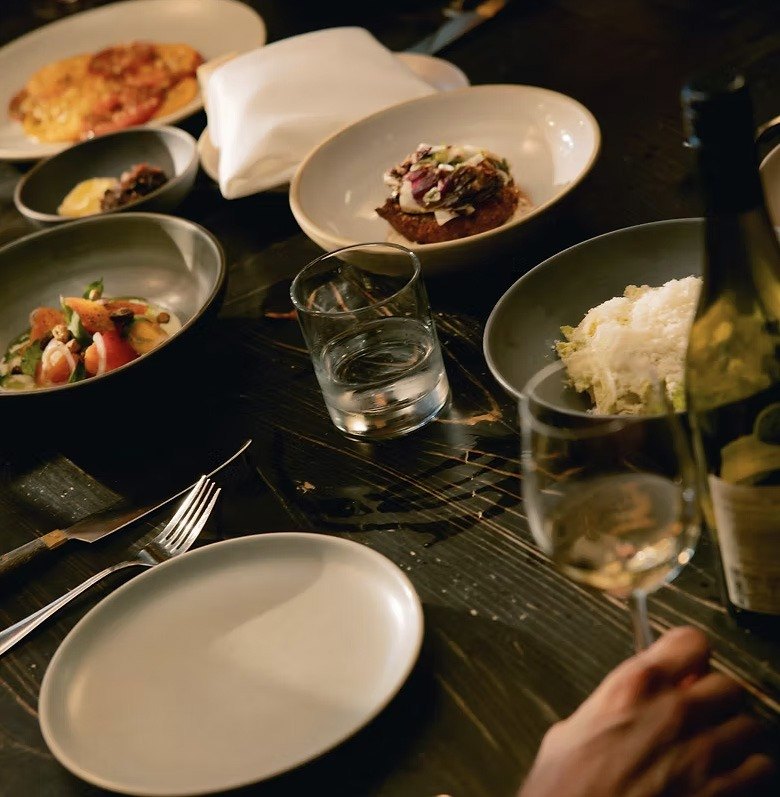
Downtown Mint Hill blends quiet community charm with homegrown entertainment, now complemented by popular spots like CharBar No. 7 and local favorites like Panzu Brewery, making it an increasingly exciting place to call home.

Nature, Right Outside Your Door
With Mint Hill Veterans Memorial Park, Founders Park, and Park on Wilgrove just minutes away, you're right in the heart of everything that makes Mint Hill so special, from weekend markets to scenic trails, playgrounds, and easy outdoor living.
City Energy, Just Minutes Away
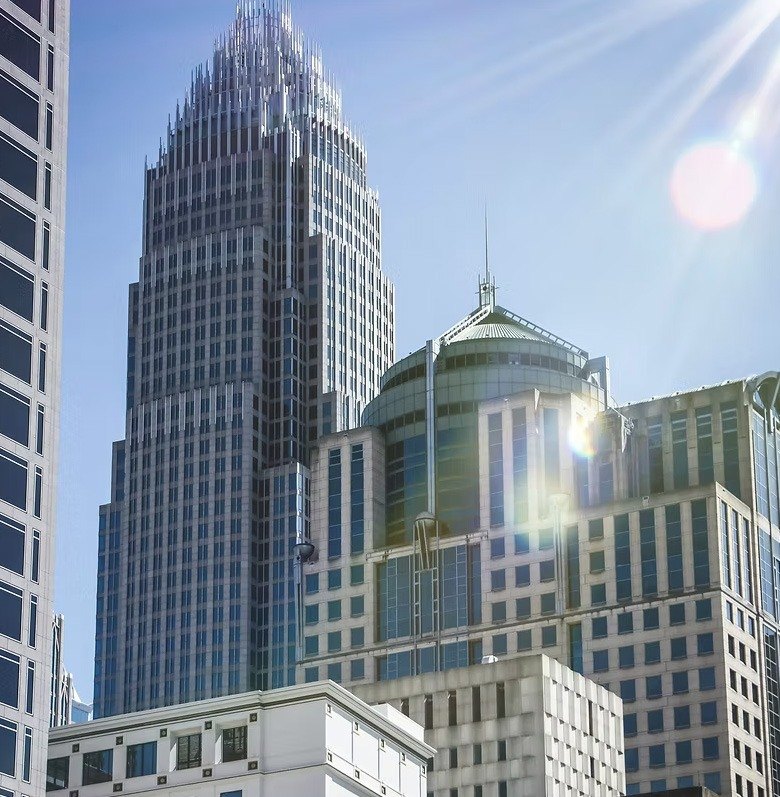
And the best part? You get all of this just a short drive from Uptown Charlotte — giving you the perfect balance of peaceful living with easy access to the Queen City's best dining, shopping, theaters, sports complexes, and entertainment.
About the Builder
The Rylie is being thoughtfully crafted by Bridwell Homes, a luxury custom home builder known for combining timeless aesthetics, functional design, exceptional craftsmanship, and a deeply personalized client experience.
Led by Rich Bridwell, Bridwell Homes has built a reputation for maintaining uncompromising standards throughout every stage of the design and construction process. With a focus on thoughtful architecture, elevated materials, enduring quality, and genuine client care, each home is approached as a collaborative vision tailored to the lifestyle and priorities of the homeowner.
From architectural detailing and curated finishes to livability, wellness, and long-term functionality, Bridwell Homes believes exceptional luxury homes should feel as beautiful to live in as they are to experience.
Aesthetics. Function. Quality.
Inquire
Every home worth building begins as a conversation. Whether you are ready to walk the five acres, curious how the plan might change to suit your life, or simply drawn to the idea of it, we would love to hear from you.